
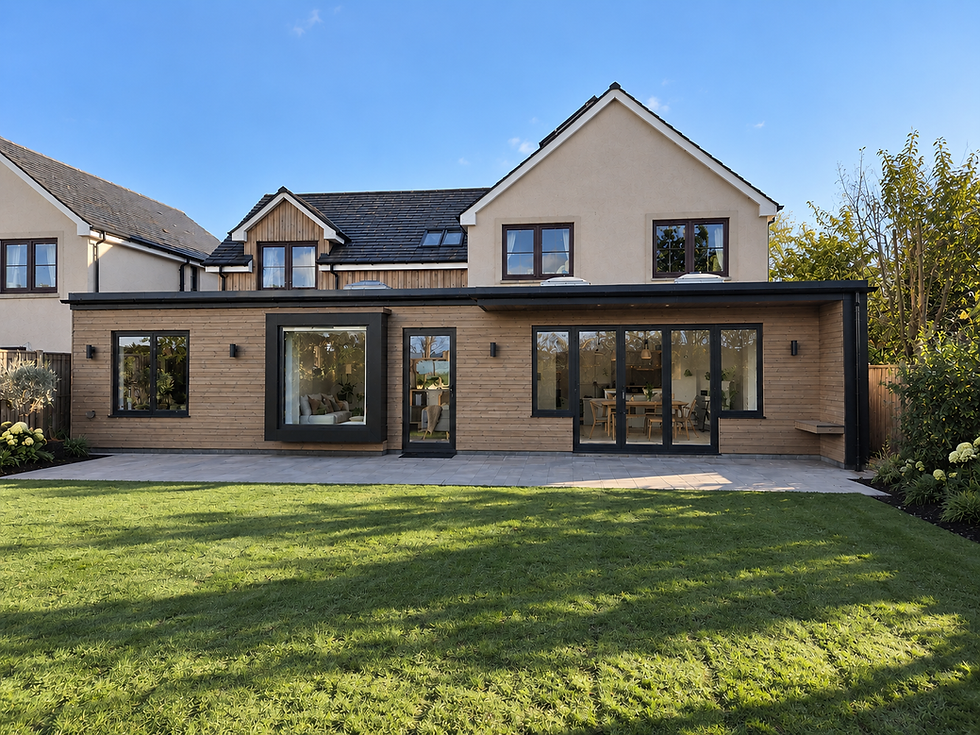
Rawes Farm, Longforgan
Extension & renovation in Longforgan, Perthshire
This extension and renovation project in Longforgan transforms an existing family home through a carefully considered contemporary addition, creating generous new living spaces with a much stronger connection to the garden.
The design introduces a single-storey extension across the rear of the house, conceived as a contemporary contrast to the existing traditional building. Natural timber cladding brings warmth and texture to the new elevation, while dark metalwork and window frames provide crisp definition. The simple horizontal form allows the original house to remain clearly legible while giving the rear elevation a distinct new character.
Internally, the existing layout has been reconfigured to create a sequence of bright, interconnected family spaces. At the heart of the home is a generous kitchen and island, opening directly into a new dining area overlooking the garden. Beyond, a more relaxed living space provides a quieter retreat while remaining visually connected to the main family areas.
Natural light was central to the design. Large areas of glazing open the interior towards the garden, complemented by carefully positioned rooflights which bring daylight deep into the extended plan. Wide openings between the kitchen, dining and living spaces allow the rooms to flow naturally into one another while retaining a sense of individual character.
A warm and restrained interior palette combines timber flooring, painted cabinetry and natural textures with carefully chosen lighting and joinery. Externally, the timber-clad extension extends to form a sheltered terrace, helping to blur the boundary between house and garden and providing a comfortable outdoor space throughout the changing seasons.
The completed project gives the existing house a new lease of life: retaining the character of the original home while creating the light, space and flexibility required for contemporary family living.


